Converting a Loft: Costs, Permissions and Headroom
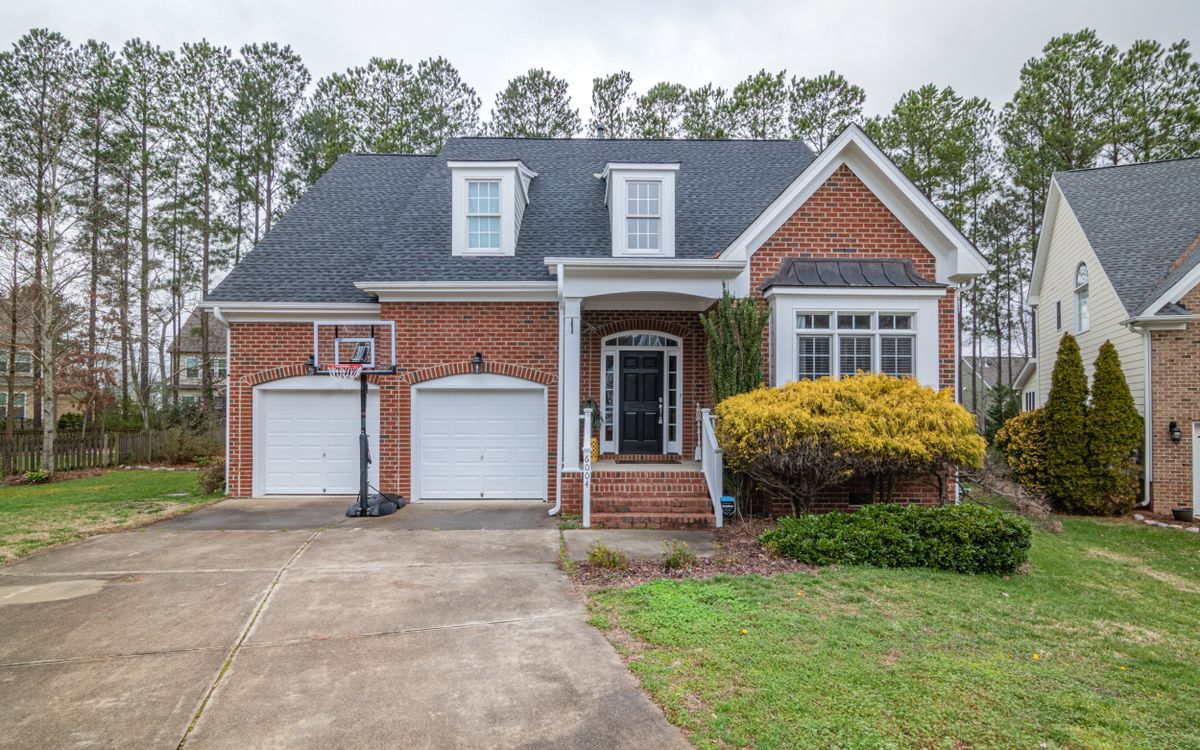
A loft conversion is usually the cheapest way to add a bedroom, because the roof and floor already exist. Whether that holds depends on two things you can check before speaking to anyone.
Headroom is the first test
Measure from the floor joists to the underside of the ridge. As a rough guide you want around 2.2 to 2.4 metres to work with, because the finished floor rises and the finished ceiling drops once insulation and structure are added.
Below that, the options are lowering ceilings in the rooms beneath — disruptive and expensive — or raising the roof, which is a major structural job requiring planning permission in most cases.
Building regulations also require minimum headroom over the staircase, and this is where marginal conversions frequently fail. The stair has to land somewhere sensible with adequate height above it.
Roof structure decides the price
Traditional cut roofs, with rafters and purlins, have an open void and are relatively straightforward to convert.
Trussed roofs, standard in houses built from roughly the 1960s onward, are filled with W-shaped webs that cannot simply be cut out. Converting them requires new structural steel to carry the roof so the trusses can be removed, which adds substantially to the cost.
Look in the loft. If you can walk about, you likely have a cut roof. If it is a lattice of timber, budget more.
Types and relative cost
A rooflight conversion, adding windows in the existing roof slope without altering its shape, is the cheapest and least disruptive. It works only where headroom is already adequate.
A dormer adds a box structure, creating usable floor area with full headroom. The most common approach and moderately priced.
Hip-to-gable conversions rebuild a sloping side wall vertically, adding volume, and suit semi-detached and end-terrace houses. Mansard conversions reconstruct most of the roof and are the most expensive.
Permissions
Many conversions fall under permitted development, subject to volume limits and conditions about materials and how far dormers sit from the roof edge. Conservation areas, listed buildings and flats are usually excluded.
Building regulations approval is required regardless of whether planning permission is. That covers structure, fire safety, insulation and the staircase.
Fire safety drives design more than people expect: a habitable third storey generally requires protected escape routes, fire doors and interlinked alarms, and the existing staircase may need enclosing.
What people underestimate
The staircase consumes floor space on the storey below, and where it lands often forces changes to a bedroom or landing.
Boilers, water tanks and existing services frequently need relocating. Adding a bathroom means drainage runs that must fall correctly.
Expect eight to twelve weeks on site for a typical dormer conversion, with scaffolding up throughout and the top floor unusable for much of it.
Before committing
Get a structural engineer or architect to confirm feasibility before paying for drawings. The measurement and roof-type check costs little and prevents designing something that cannot be built within budget.
Article Was Generated By AI.